Build to Your Blueprint
Already have plans? Send them over. We'll review the engineering, flag anything that needs to change for TVA 26a compliance, and quote the build straight off the drawings. The fastest path from idea to install.
Bring us a sketch, a Pinterest board, a builder's drawing, or just a story about how you want to live on the water — we'll turn it into a permit-ready blueprint and a real build plan.
Every dock we build starts from a blueprint. Some customers come to us with one in hand — an architect's drawing, a builder's plan, or a layout they've been refining for years. Others come in with a sketch and a Pinterest board. Both paths land in the same place: a permit-ready set of drawings and a real construction estimate.
Our designers know what builds well on TVA-managed lakes and what doesn't. We'll catch the things that fail permit review before they get there — setback violations, post-spacing issues, slip widths that don't actually fit a 24-foot pontoon — and design around them.
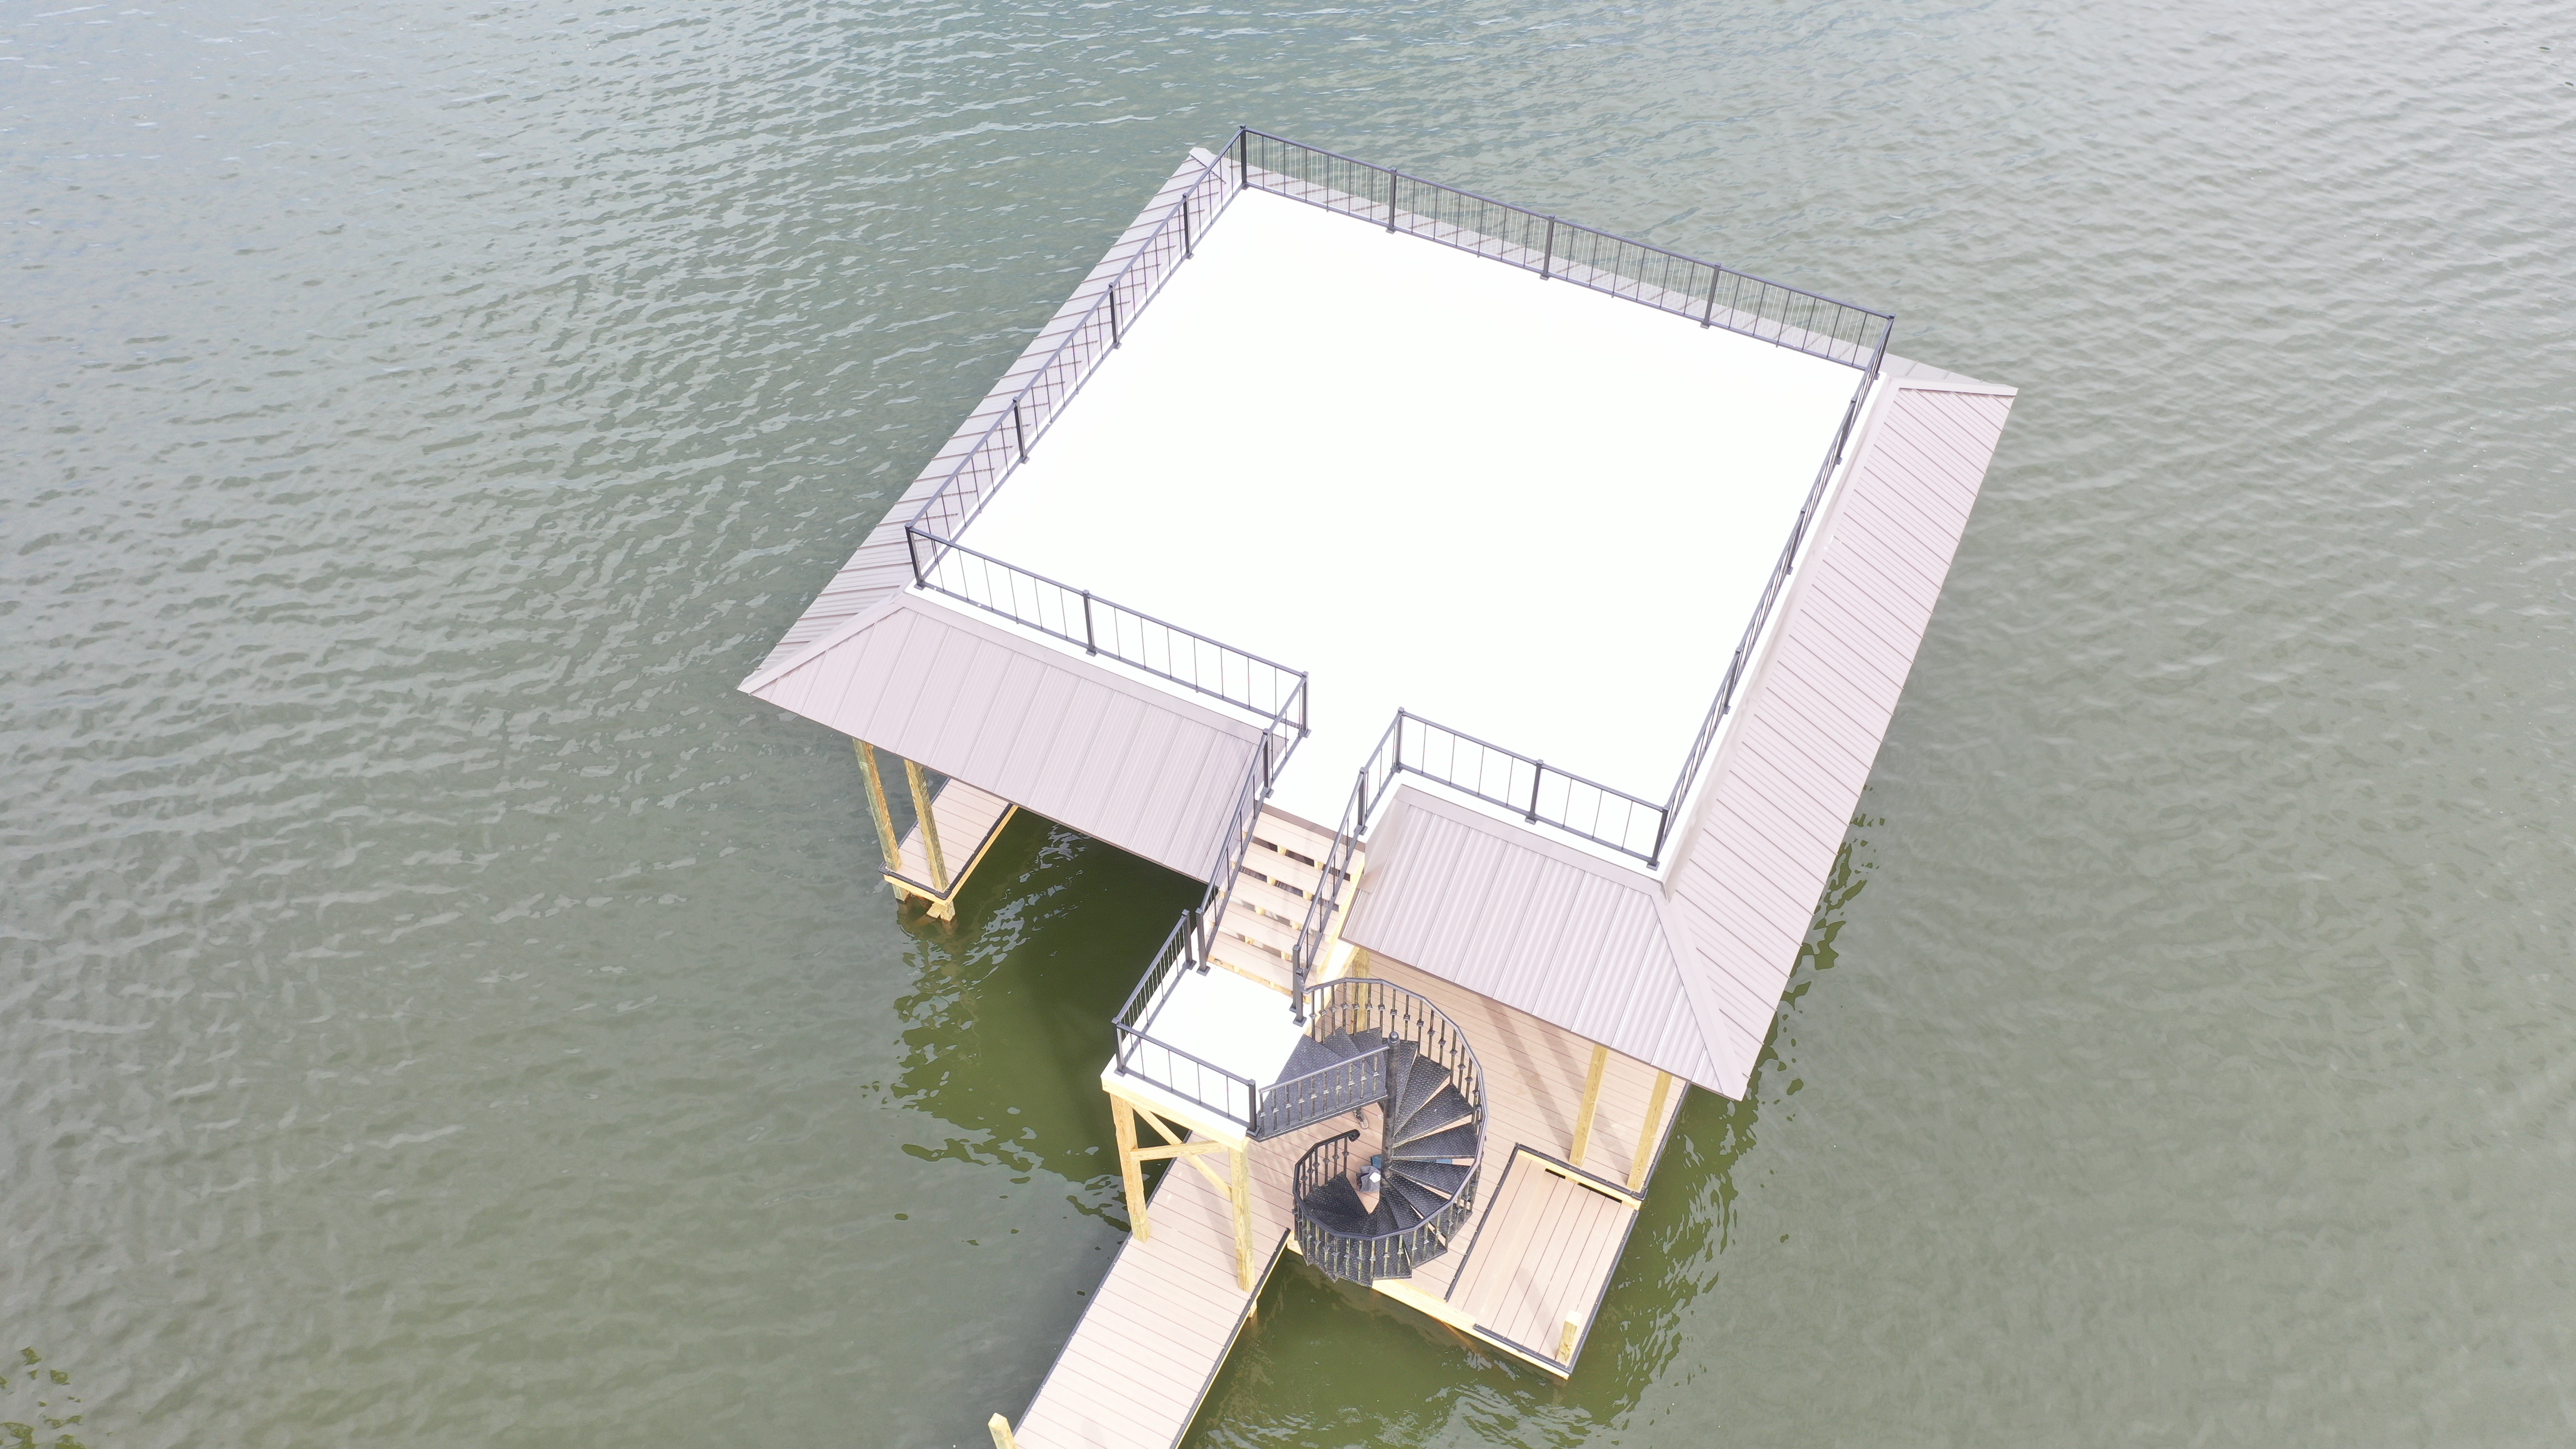
Both end at the same place: a permit-ready set of drawings, a material spec, and a build estimate.
Already have plans? Send them over. We'll review the engineering, flag anything that needs to change for TVA 26a compliance, and quote the build straight off the drawings. The fastest path from idea to install.
Start with a phone call and a site visit. We'll sketch options, refine layout, walk through materials and lifts, and deliver a finished blueprint set that goes straight to TVA for the 26a permit.
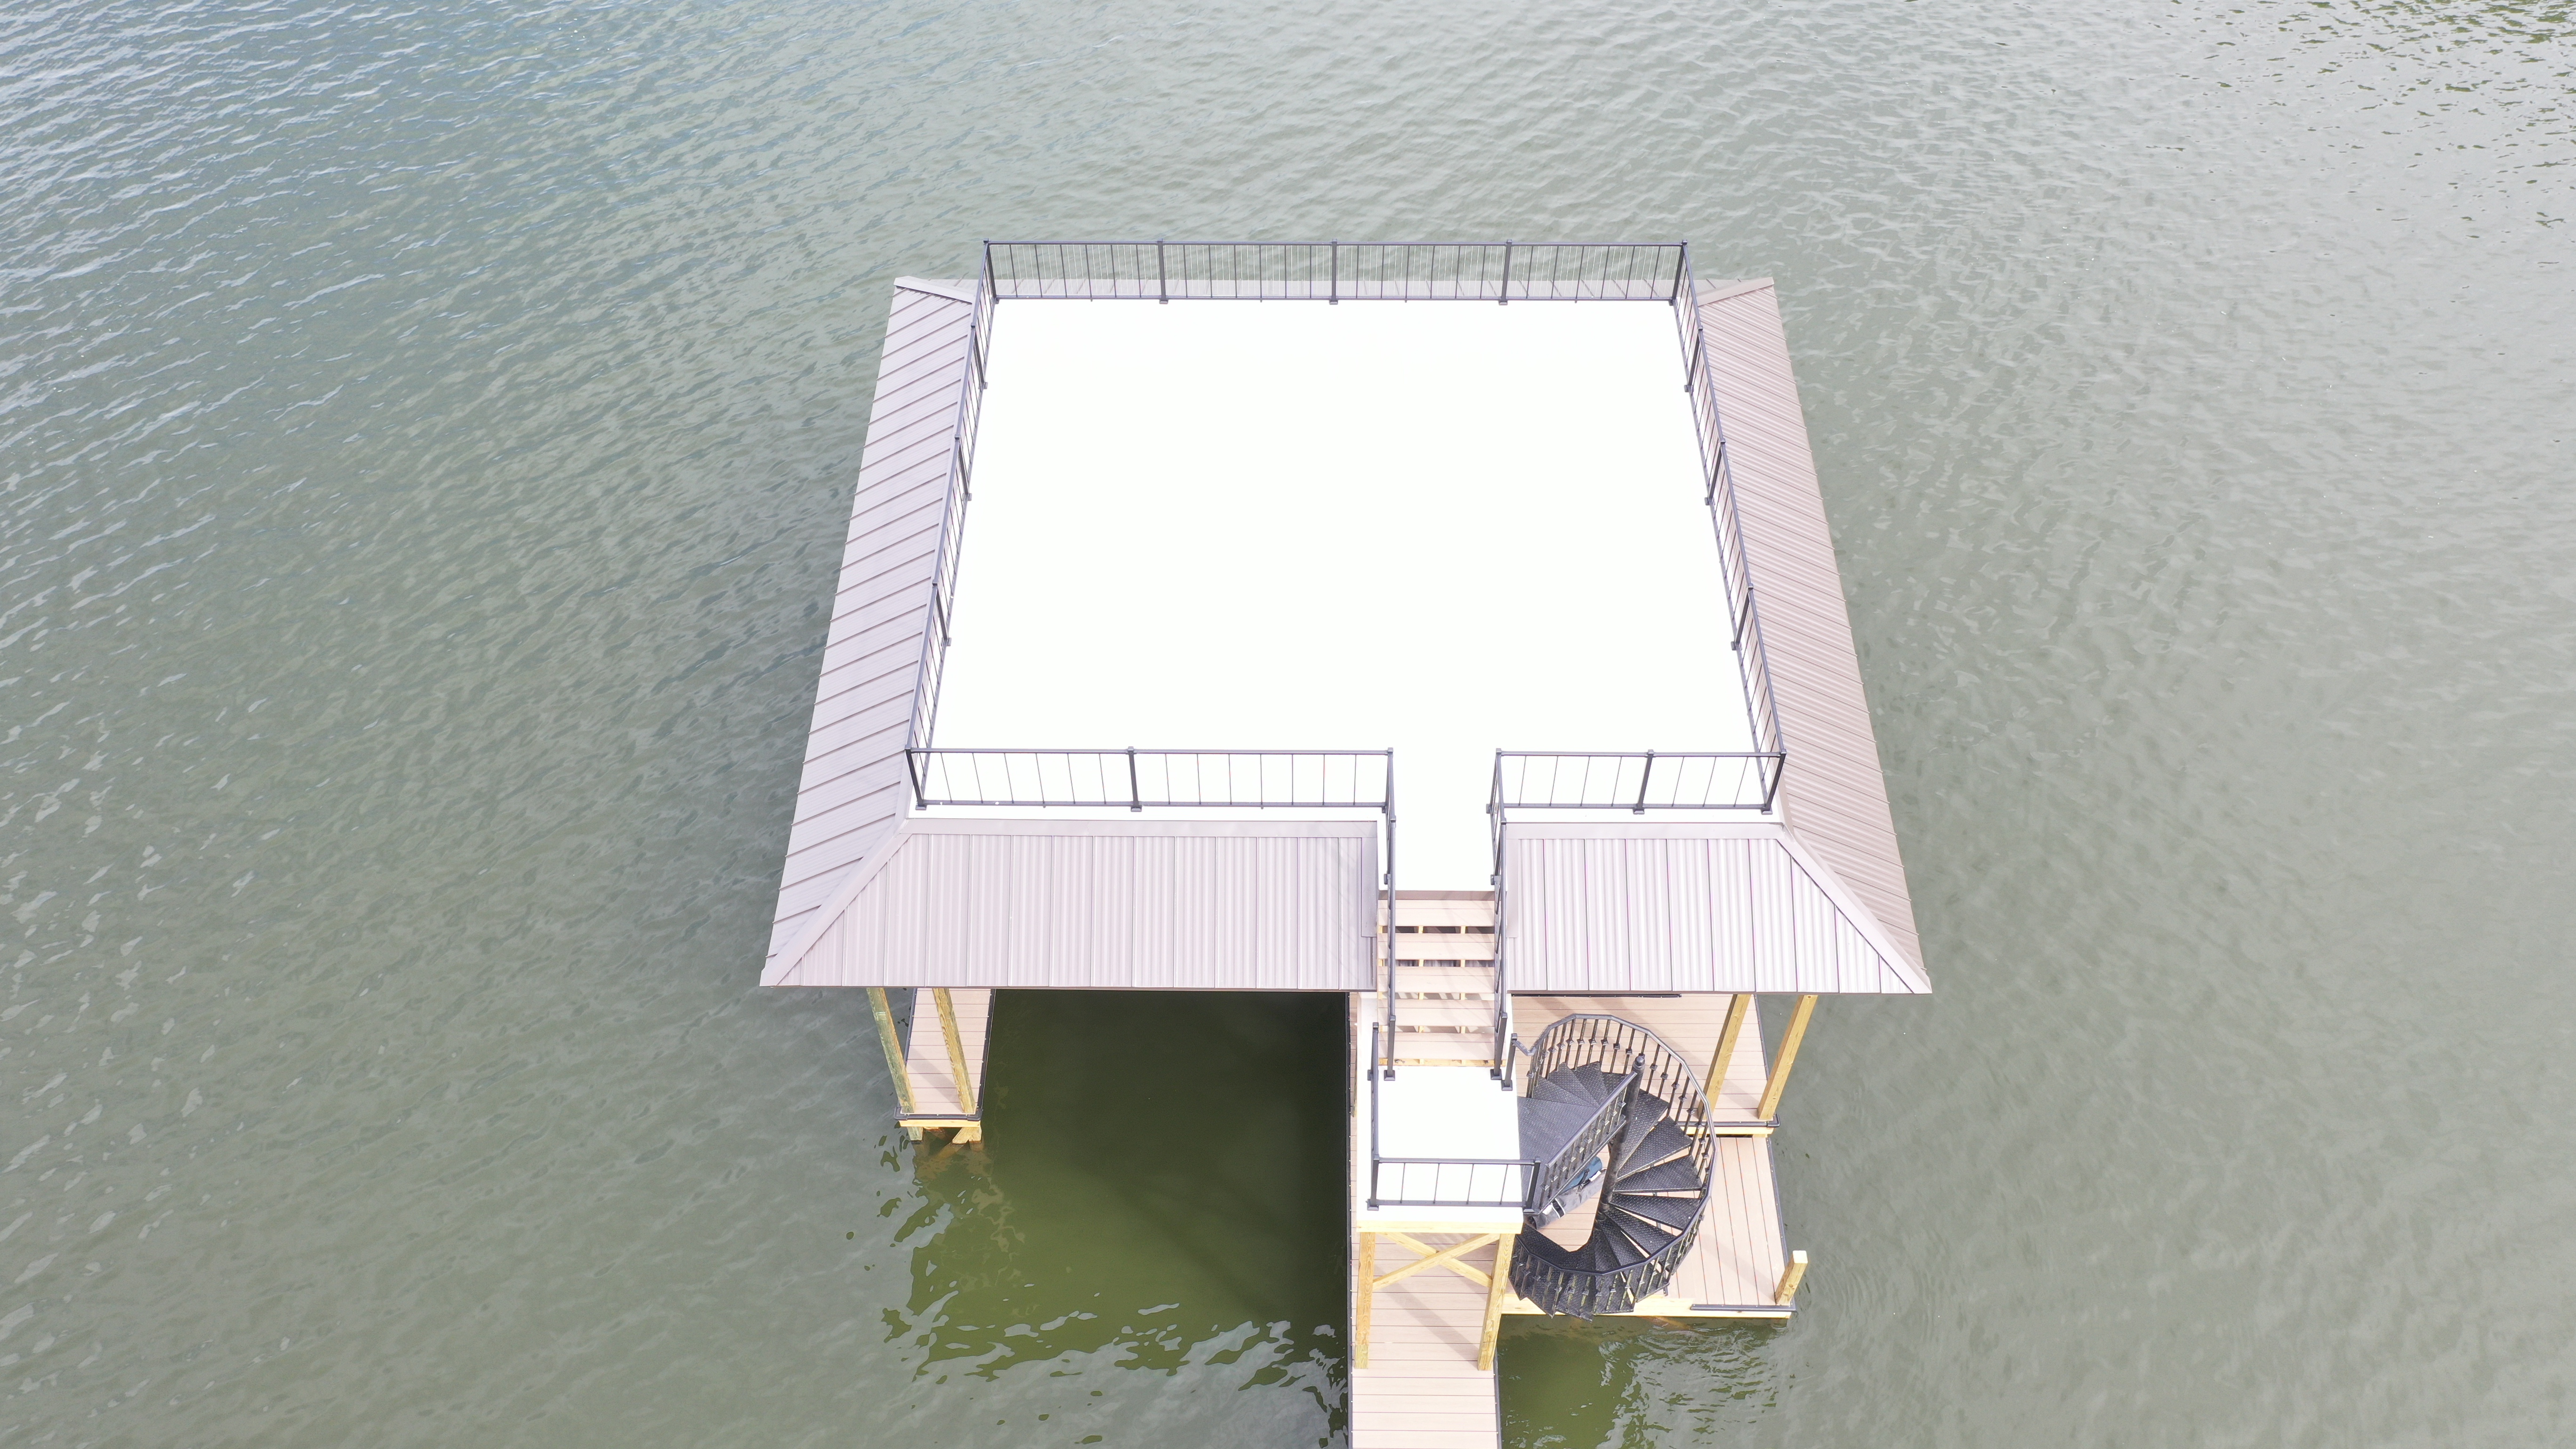
One phone call, one site visit, one blueprint set. Then permits, then build.
Looking for something else?
Yes — we love building from a finished plan. We'll review for TVA 26a compliance and constructability, flag anything that needs to change, then quote the build off the drawings as-is.
Design is included at no charge for projects we build. Standalone design work for someone else's builder is quoted separately — call us if that's what you need.
From site visit to permit-ready blueprint, usually 2–4 weeks. Simpler builds finish faster; multi-story or commercial designs take longer.
Yes. Lift capacity, mounting layout, and slip width all get spec'd at design time so the dock is built around the lift, not the other way around.
Sketch, photo, Pinterest board, or another builder's drawing — whatever you've got. We'll come walk the shoreline and turn it into a real blueprint.
We'll reach out within one business day.